Railway Brake Disc Balancing

Stable measurements.
Full traceability.
Every disc, every shift.

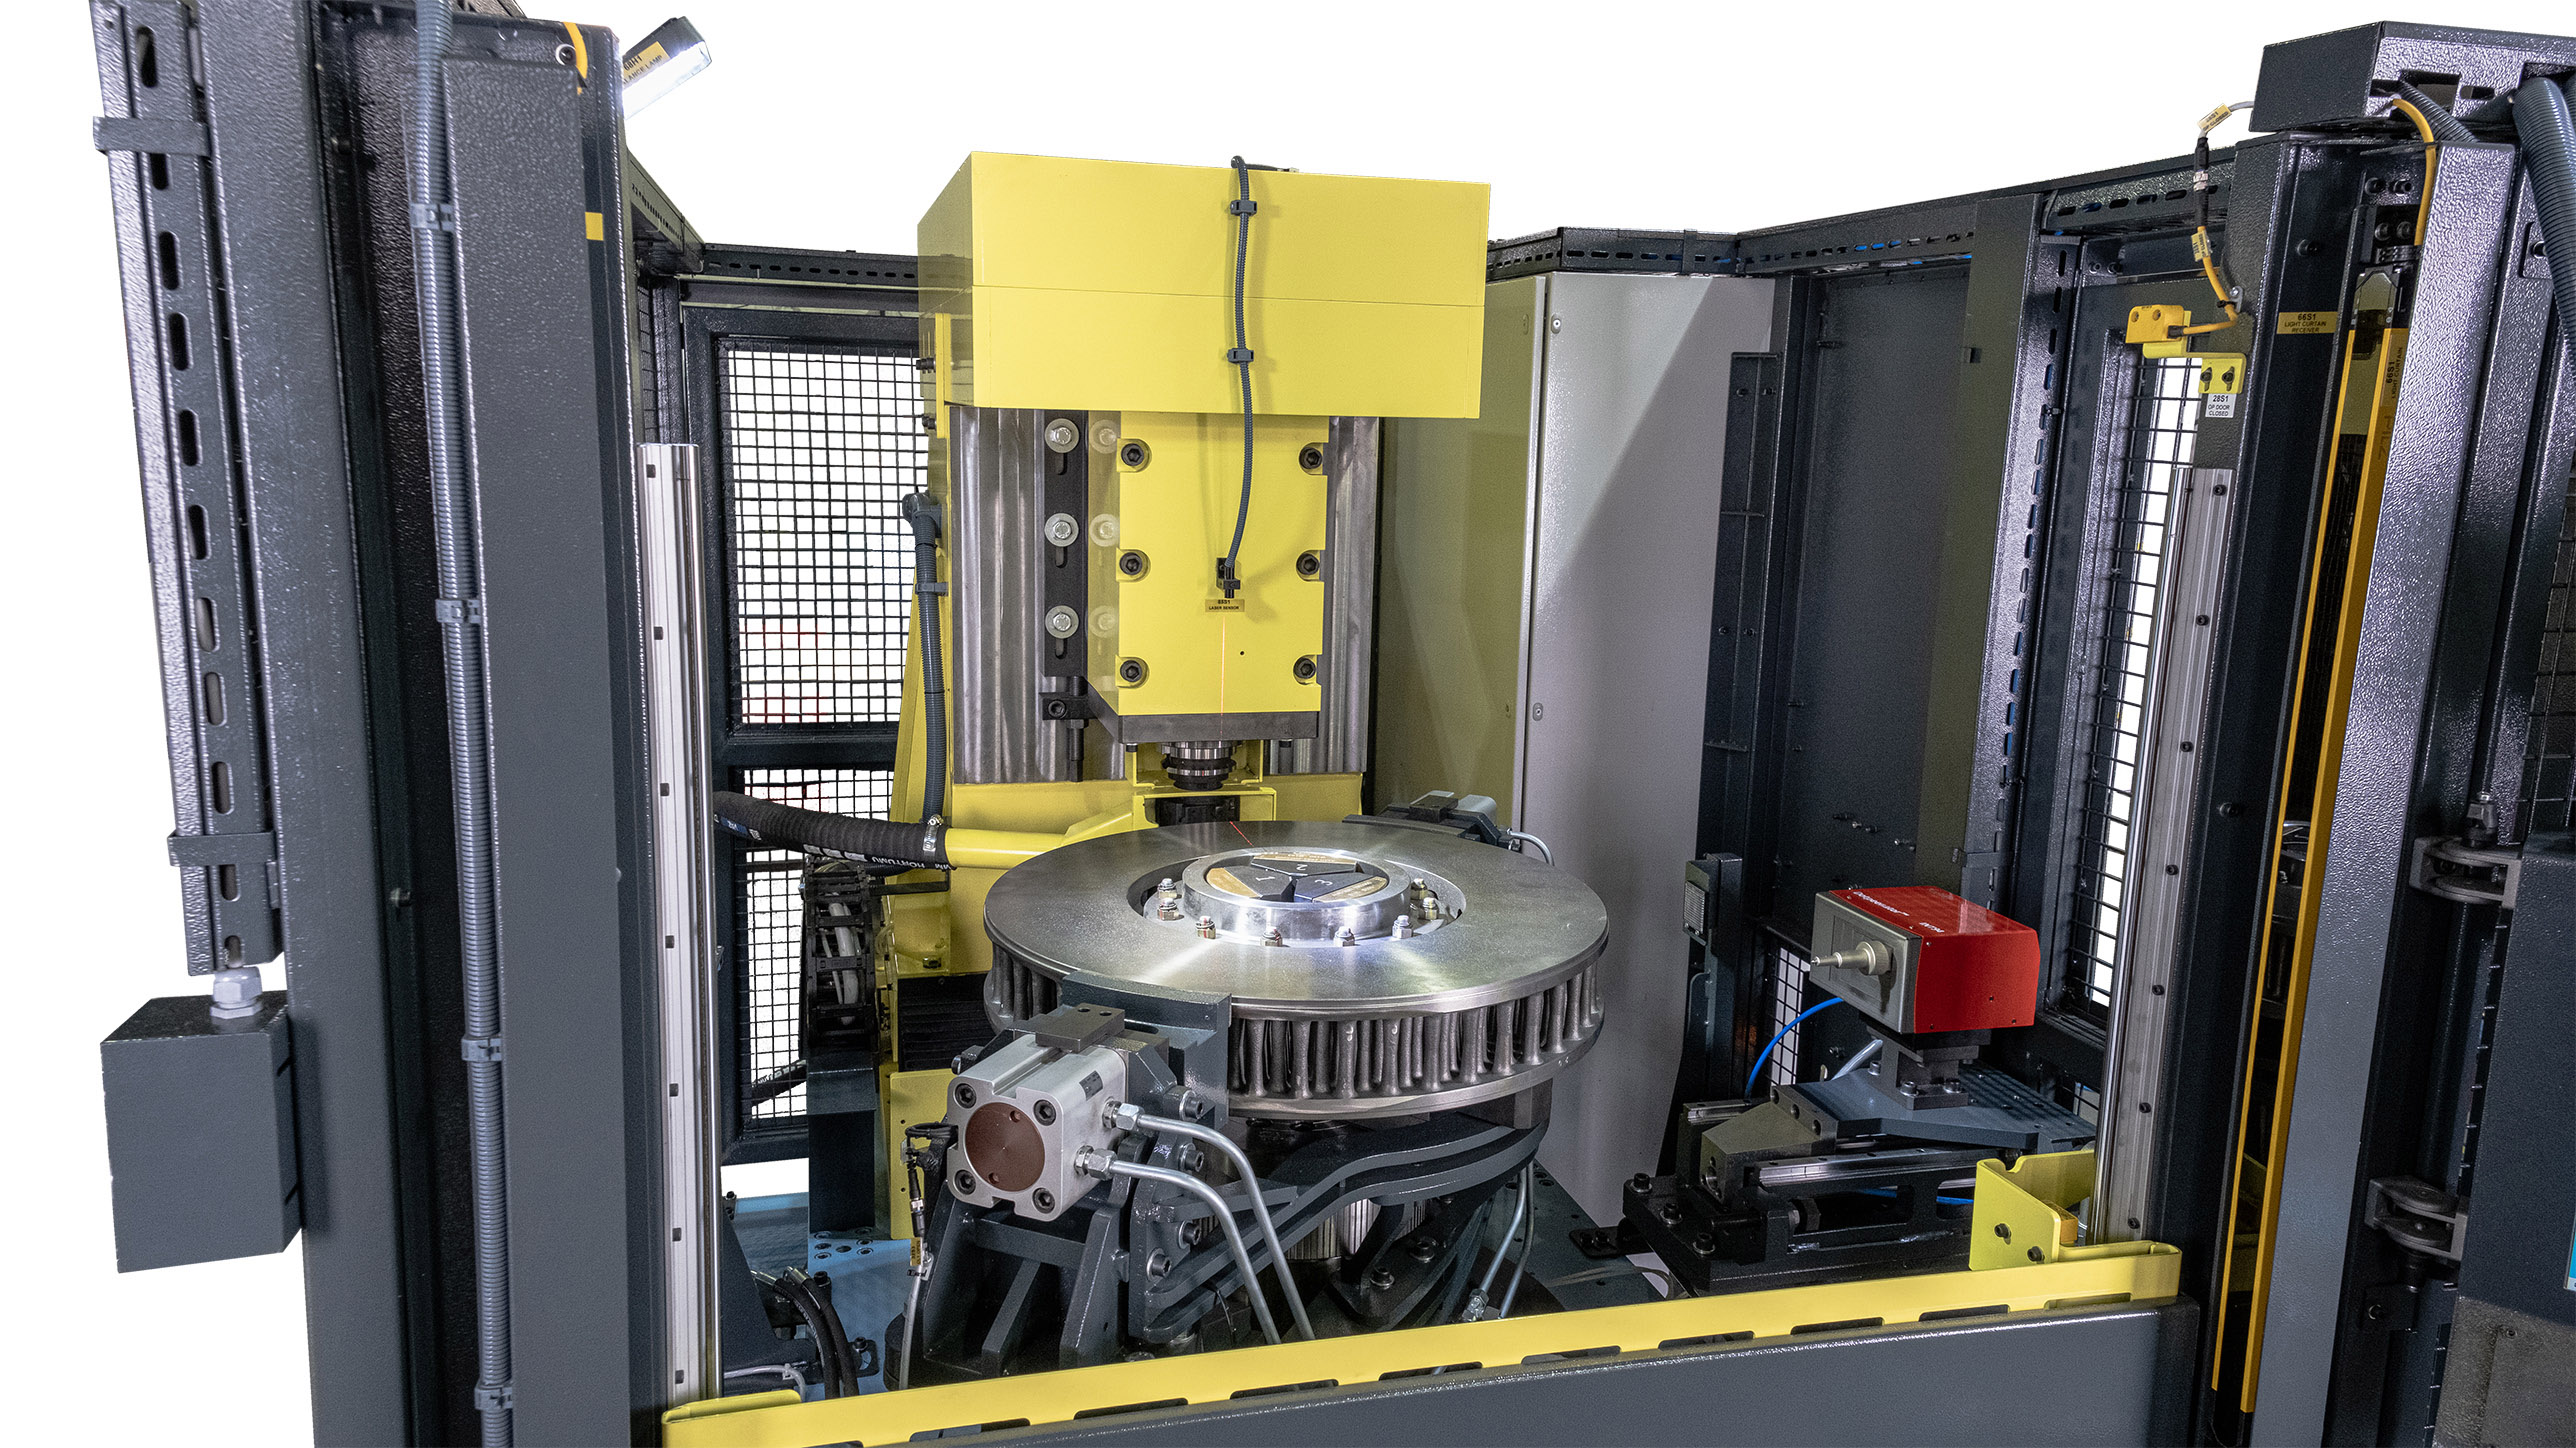
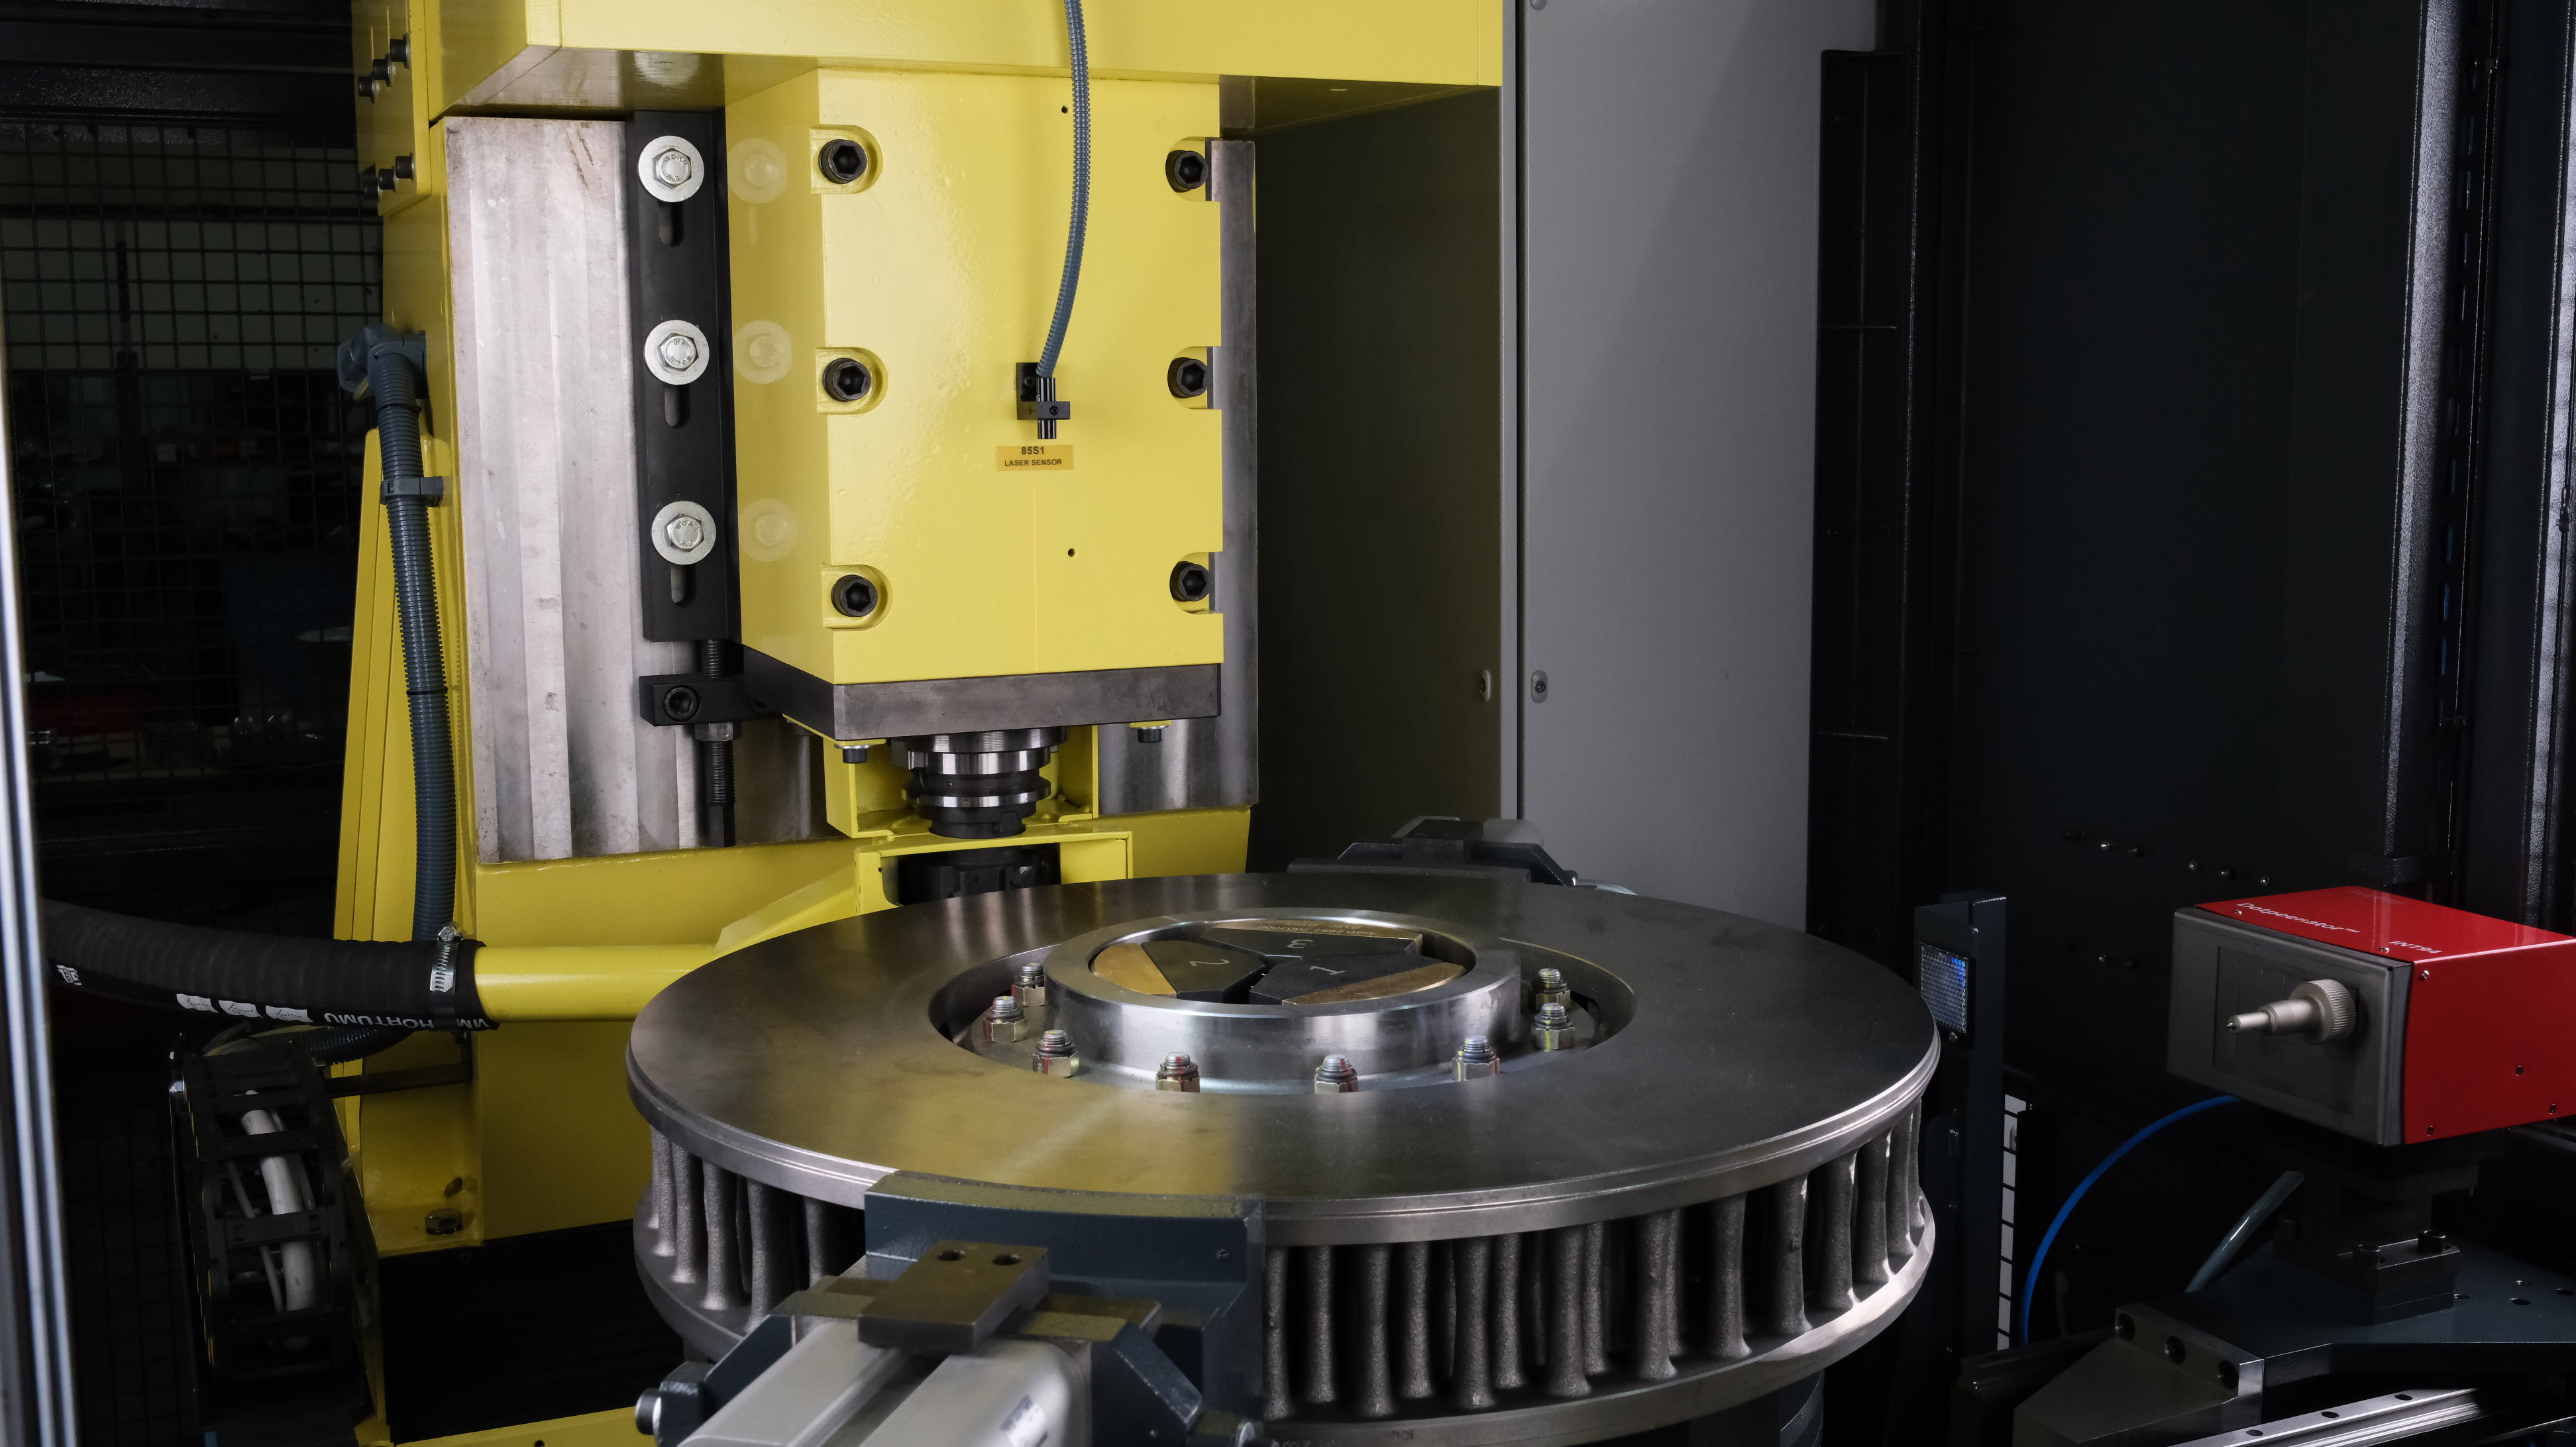
Vertical balancing machine engineered for railway brake disc production lines. Proven at Nabtesco Railroad Products Italy S.r.l.

Request Technical Evaluation ↓
500 - 1,000
mm
Disc Diameter Range
200
kg max
Part Weight Capacity
< 0.2
g·m
Residual Unbalance Sensitivity
Why manufacturers choose Messmatic
Three capabilities that matter on a railway brake disc production line.
◆

Measurement Stability

Consistent balance results across operators, shifts, and ambient conditions. No drift, no surprises at end-of-line inspection.

◉

Digital Traceability

Every disc linked to its balance measurement by serial number. Full data logging for quality audits and EN 13262 compliance.

▶

Production-Ready Integration

Designed for line integration with automated loading, marking, and reject sorting. Minimal operator intervention.

See the machine in action
Railway brake disc balancing — measurement and correction cycle.
Proven in production
Signed reference from an active railway brake disc production line.
"The machine has provided stable measurement results and has supported our balancing requirements for brake disc components. Our cooperation with Messmatic during the project, installation, and commissioning phases has been satisfactory."
Leonardo Tasca
Operation Manager — Nabtesco Railroad Products Italy S.r.l.
March 2026
✓
Signed
Reference
Letter
Available
Beyond standard balancing machines
Integrated geometric inspection helps reduce the need for a separate measurement station.

Axial runout, radial runout & concentricity measurement — on the same machine

Most balancing machines only measure unbalance. The Messmatic ODF-301 can also perform geometric inspection of the disc during the same clamping cycle. No re-fixturing, no separate CMM, no second station.

  • Axial runout — disc face deviation per revolution
  • Radial runout — outer diameter eccentricity measurement
  • Concentricity — bore-to-OD alignment verification
  • Single setup — balance + geometry in one cycle, one clamping
  • Full data link — balance and geometry results stored together per serial number
⍑

Integrated Advantage

Balancing and geometric inspection are typically performed on separate stations. Messmatic combines both checks in the same clamping cycle to simplify the process.

One machine. Two inspections. Zero re-fixturing.

Optional capabilities
Extend the machine with integrated marking and geometric measurement.
Option 1

Marking

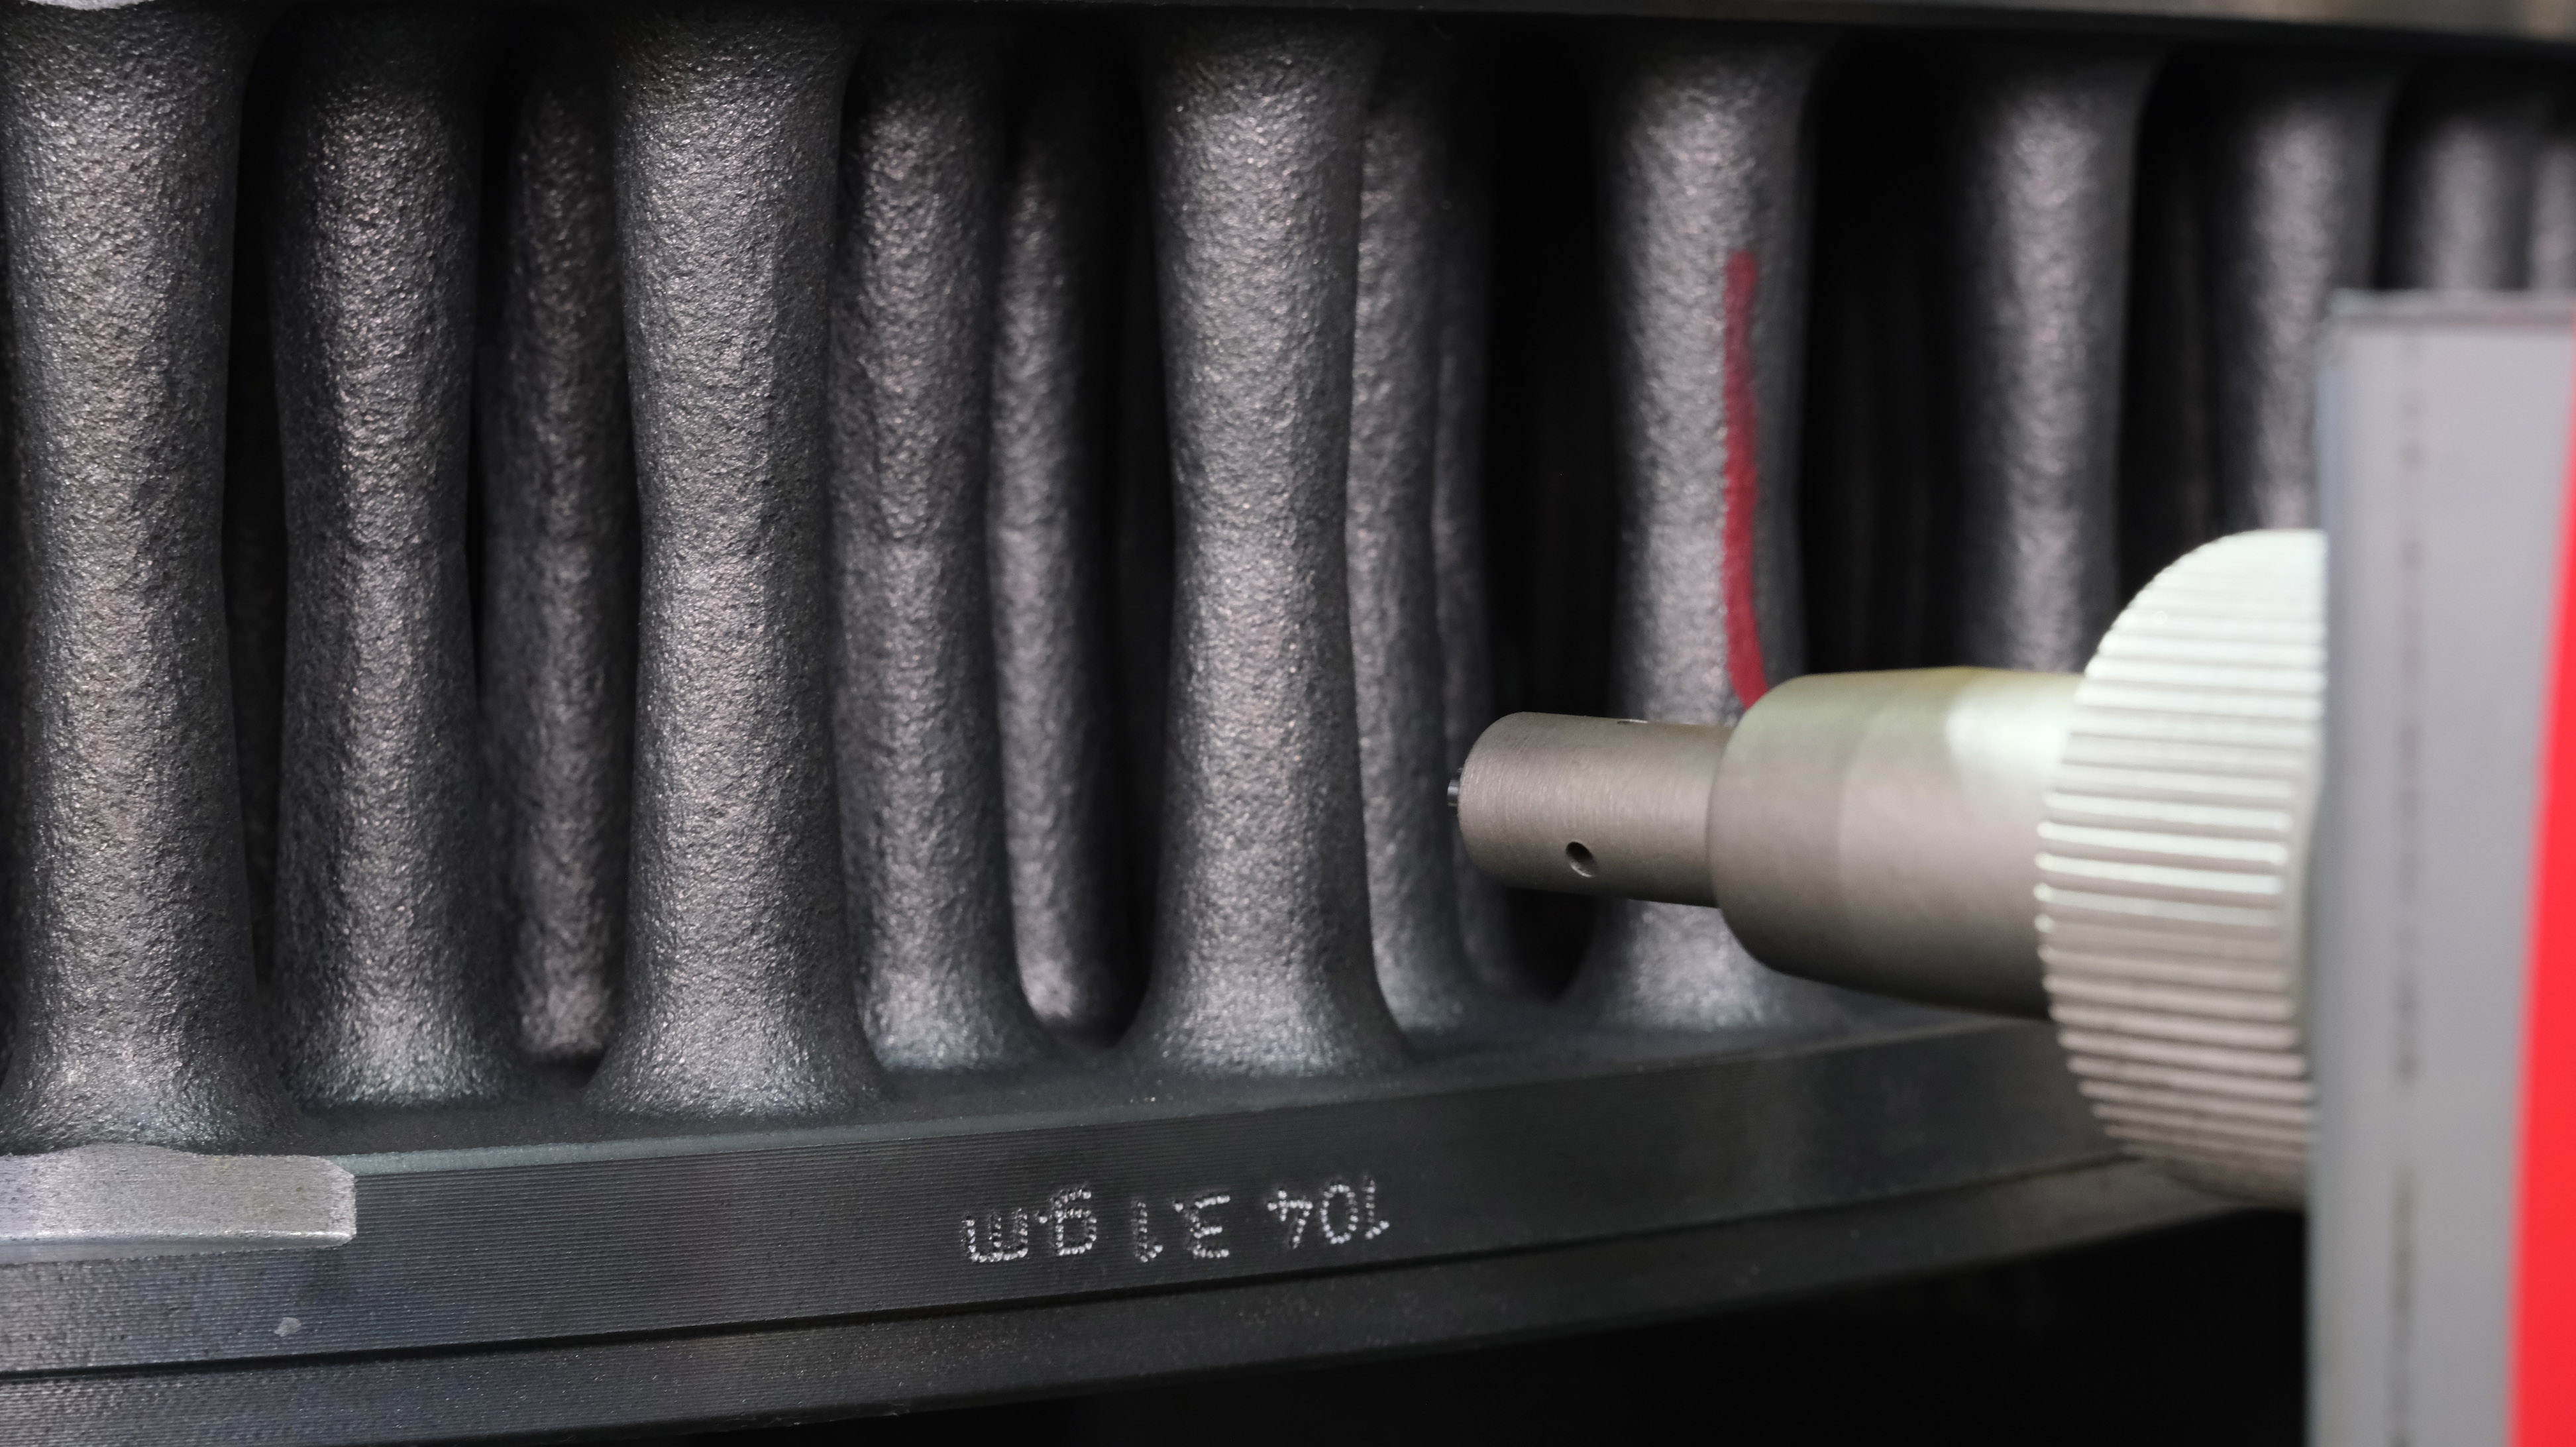
Integrated marking head applies permanent identification directly on the disc after balancing. No manual handling, no label risk.

  • Serial number, date code, balance result
  • Alphanumeric + DataMatrix / QR capable
  • Marking position programmable per part recipe
  • Traceability chain: measure → mark → log
Option 2 — Unique to Messmatic

Axial Runout, Radial Runout & Concentricity

Geometric inspection integrated into the balancing cycle. Measures disc geometry without removing the part from the machine.

  • Axial runout measurement
  • Radial runout measurement
  • Concentricity (bore-to-OD alignment)
  • Same clamping — no re-fixturing needed
  • Pass/fail gating with configurable tolerances
  • Combined balance + geometry report per disc
Open specifications
What we share publicly. Detailed process parameters available after technical evaluation.
Parameter Specification
Machine Type Vertical axis, single-plane or two-plane
Disc Diameter Range 500 – 1,000 mm
Max Part Weight 200 kg
Residual Unbalance Sensitivity < 0.2 g·m
Drive System Servo-driven, programmable speed
Measurement Planes 1 or 2 (configurable)
Data Interface Ethernet / OPC-UA / serial (customizable)
Traceability Disc serial number linked to balance result, full data log
Standards ISO 21940 series, EN 13262 compatible
Correction Method Available upon technical evaluation
Cycle Time Application-dependent — discuss with our engineers
Line Integration Options Available upon technical evaluation
Option: Marking Integrated marking head — serial, date, balance result, DataMatrix
Option: Geometric Inspection Axial runout, radial runout, concentricity — same clamping cycle

Ready for a technical evaluation?

Tell us about your brake disc application and we will prepare a tailored technical assessment within 48 hours.

  • No obligation — pure technical discussion
  • Nabtesco Railroad Products Italy S.r.l. reference letter shared upon request
  • Application-specific configuration proposal
  • Integrated runout/concentricity measurement demo
  • Remote or on-site evaluation available

Technical Evaluation Request

We respond within 1 business day.
Thank you. Your request has been sent.
Your information is kept confidential. No spam, no third-party sharing.